





3+1
Oda Sayısı
1
Banyo Sayısı
120 m²
Brüt
110 m²
Net
4.Kat
Bulunduğu Kat
4
Kat Sayısı
26-30
Bina Yaşı
- İlan Numarası
- İlan Güncelleme Tarihi22 Ekim 2026
- KategoriSatılık Daire
- Isıtma TipiMerkezi Doğalgaz
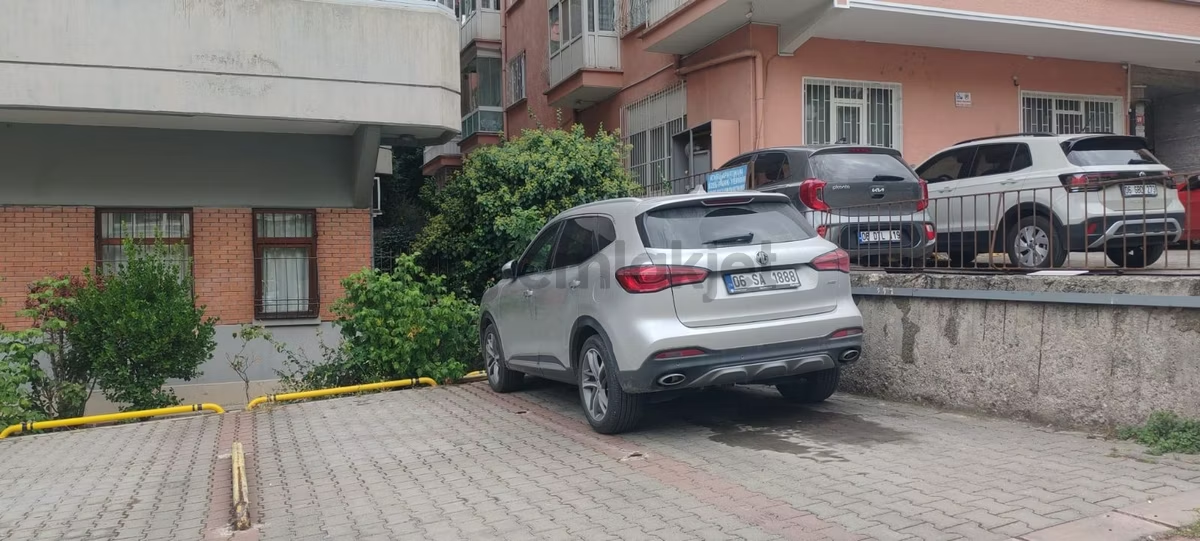
- OtoparkAçık Otopark
- Kullanım DurumuKiracı Oturuyor
- Krediye UygunlukKrediye Uygun
- Site İçerisindeHayır
- Tapu DurumuKat Mülkiyeti
- Ada2810
- Parsel4
- Aidat4500 TL
- TakasYok
- AsansörYok
- MutfakKapalı
- Eşya DurumuBoş
- BalkonVar
Tirebolu Sokakta 3+1 Satılık Daire Açıklaması
3 oda 1 Salon
120 m² brüt 110 m² net kullanım alanına sahip
Güney Doğu cepheli (arka cephe)
Merkezi sistem
2 kapalı cam balkon
Aidat 4500 TL (ısınma, sıcak su, soğuk su, apartman görevlisi dahil)
Antre: 7,75 m²
Salon: 24,60 m²
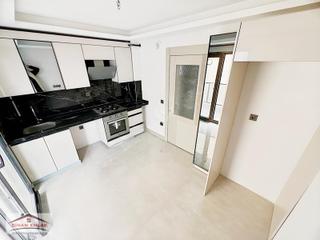
Mutfak: 8,60 m²
Ara Koridor: 4 m²
Yatak Odası: 15 m²
Genç Odası: 14 m²
Çocuk Odası: 8,70 m²
Banyo: 5,60 m²
WC: 2 m²
2 Balkon: Toplam 10 m²
120 m² Gross | 110 m² Net | South-East Facing | Central Heating | Two Glazed Balconies
COMFORTABLE FAMILY LIVING WITH A PRACTICAL LAYOUTThis spacious three-bedroom apartment offers 120 m² of gross floor area and 110 m² of net usable space, providing a comfortable and functional living environment for families.
Featuring a generous living room, three separate bedrooms, an enclosed kitchen and two glazed balconies, the property offers a well-organised layout suited to everyday family life.
The apartment has a south-east-facing rear aspect and benefits from a central heating system.
PROPERTY OVERVIEW- Layout: 3 Bedrooms + 1 Living Room (3+1)
- Gross Area: 120 m²
- Net Area: 110 m²
- Orientation: South-East
- Position: Rear-Facing
- Heating: Central Heating System
- Kitchen: Separate Kitchen
- Bathrooms: 1 Bathroom + Separate WC
- Balconies: 2 Enclosed Glazed Balconies
- Total Balcony Area: 10 m²
- Monthly Service Charge: TRY 4,500
| Area | Approximate Size |
|---|---|
| Entrance Hall | 7.75 m² |
| Living Room | 24.60 m² |
| Kitchen | 8.60 m² |
| Main Bedroom | 15 m² |
| Second Bedroom | 14 m² |
| Third Bedroom | 8.70 m² |
| Internal Corridor | 4 m² |
| Bathroom | 5.60 m² |
| Separate WC | 2 m² |
| Two Enclosed Balconies | 10 m² Combined |
The apartment features two glazed balconies with a combined area of approximately 10 m².
These enclosed spaces offer additional flexibility for everyday use, providing sheltered areas that can be enjoyed throughout different seasons.
CENTRAL HEATING AND BUILDING SERVICESMonthly Service Charge: TRY 4,500
The monthly service charge includes:
- Central heating
- Hot water
- Cold water
- Building caretaker services
Having these services included in the monthly charge provides a convenient arrangement for managing regular household expenses.
A FUNCTIONAL HOME FOR FAMILY LIVINGWith three separate bedrooms, a spacious living room, two enclosed balconies and a practical floor plan, this apartment offers a comfortable residential setting.
Its south-east-facing orientation and comprehensive building services add to its everyday appeal.
FOR FURTHER INFORMATION & VIEWINGSFor additional property information or to arrange a viewing, please contact MAXSTARS.
Bu semtin demografik yapısı ve sosyal özellikleri hakkında bilgiler.
48%
Evli nüfus oranı
20%
0-24 yaş arası
59%
Üniversite ve üzeri
56%
Kadın nüfus oranı
ANKARA
46% Hemşehrilik


Bu emlak danışmanının ilanı Elektronik İlan Doğrulama Sistemi (EİDS) ile doğrulanmıştır.
Taşınmaz Ticareti Yetki Belgesi: 0606250




İlk evinizi mi alıyorsunuz? Satın alma sürecinde bilmeniz gereken her şey bu rehberde.
En uygun konut kredisi seçeneklerini karşılaştırın, ödeme planınızı hesaplayın.
